<-- style PDP --> 526-75 James Street, Hamilton - Condo/Apt Unit for lease for $2,300
  • new
  • for lease

526-75 James Street

Hamilton, ON, L8P 2Y9 - Beasley

$2,300

  • Neighbourhood

    Beasley

  • Major Intersection

  • Listed Since: 15 day(s)

  • Last update: today

Overview

  • Property Type

    Condo/Apt Unit, Residential Lease

  • Bedrooms

    2 + 0

  • Bathrooms

    1

  • Basement

    n/a

  • Kitchen

    n/a

  • Total Parking

    1

  • Lot Size

    Available Upon Request

  • Taxes

    n/a

  • Type

    Freehold

Property Description

Property description for 526-75 James Street, Hamilton

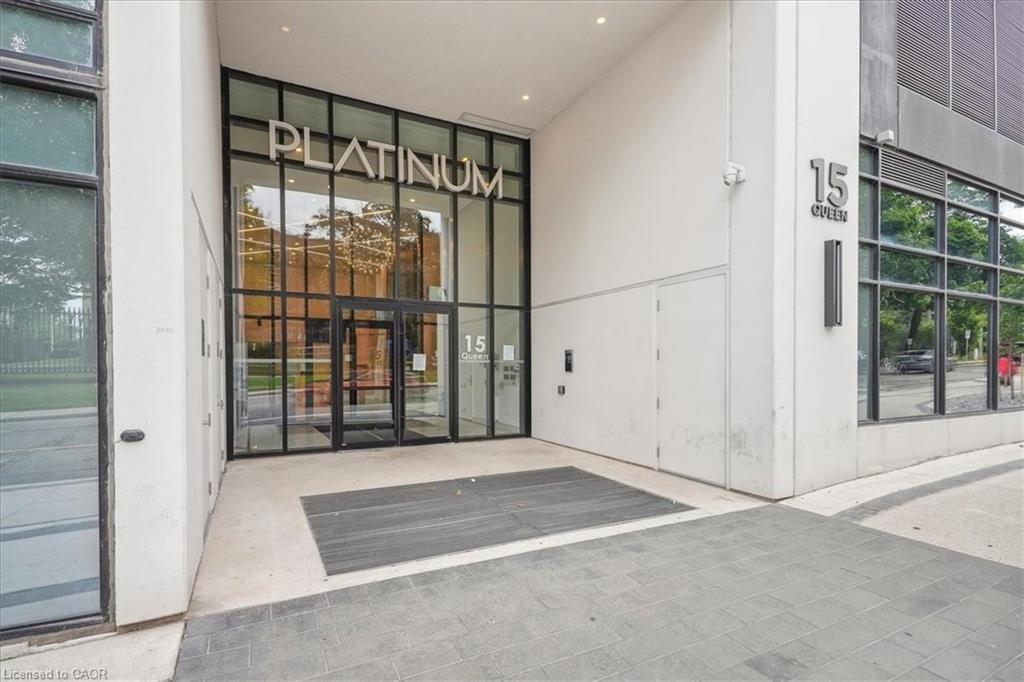
BEAUTIFUL 2 BEDROOM CONDO IN THE HEART OF DOWNTOWN. OPEN CONCEPT LAY OUT WITH 2 TERRACES, CORNER UNIT. NEW BUILD FEATURING 24HR CONCIERGE & SECURITY SERVICE, WORKING LOUNGES, STATE OF THE ART FITNESS CENTRE, GAMING ROOM, THEATRE ROOM, ROOF TOP TERRACE WITH BBQ. 2 MINUTE WALK TO GO STATION, CLOSE TO MACNAB TRANSIT TERMINAL AND SO MUCH MORE!

Listed by RE/MAX Escarpment Realty Inc.

  • MLS #

    40840413

  • Sq. Ft

    612

  • Sq. Ft. Source

    MLS

  • Lot Irregularities

    n/a

  • Year Built

    Available Upon Request

  • Pool

    n/a

  • Drive

    n/a

  • Garage

    n/a

  • Total Parking

    1

  • Family Room

    n/a

  • Den

    n/a

  • Exterior

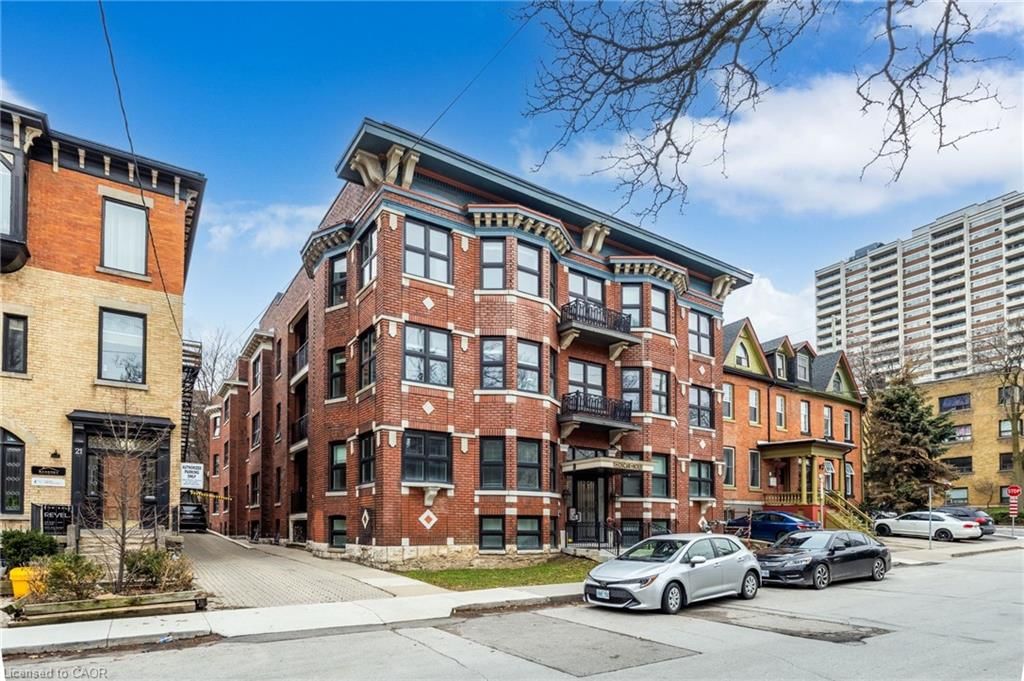
    Brick

  • Fireplace

    n/a

  • Roof

    Flat

  • Foundation

    Concrete Perimeter

  • Elevator

    Y

  • Water View

    n/a

  • Laundry Level

    n/a

  • Heat

    Natural Gas, Heat Pump

  • A/C

    Central Air

  • Water

    Municipal

  • Water Supply

    n/a

  • Sewers

    n/a

  • Central Vac

    n/a

  • Kitchen/Living Room

    4.60 x 3.68 ft Main level

  • Bedroom Primary

    2.79 x 2.95 ft Main level

  • Bathroom

    false Main level

    4-Piece

  • Laundry

    false Main level

  • Bedroom

    2.74 x 2.74 ft Main level

  • MLS #

    40840413

  • Sq. Ft

    612

  • Sq. Ft. Source

    MLS

  • Lot Irregularities

    n/a

  • Year Built

    Available Upon Request

  • Pool

    n/a

  • Drive

    n/a

  • Garage

    n/a

  • Total Parking

    1

  • Family Room

    n/a

  • Den

    n/a

  • Exterior

    Brick

  • Fireplace

    n/a

  • Roof

    Flat

  • Foundation

    Concrete Perimeter

  • Elevator

    Y

  • Water View

    n/a

  • Laundry Level

    n/a

  • Heat

    Natural Gas, Heat Pump

  • A/C

    Central Air

  • Water

    Municipal

  • Water Supply

    n/a

  • Sewers

    n/a

  • Central Vac

    n/a

  • Kitchen/Living Room

    4.60 x 3.68 ft Main level

  • Bedroom Primary

    2.79 x 2.95 ft Main level

  • Bathroom

    false Main level

    4-Piece

  • Laundry

    false Main level

  • Bedroom

    2.74 x 2.74 ft Main level

Thinking of Selling?

Find Out Your Home’s Value in Today’s Market!

No Email or Signup is required to view your home estimate.

estimate your home value

Contact Manoj Kukreja

Sales Representative,
Century 21 People’s Choice Realty Inc.,
Brokerage
(647) 576 - 2100

Manoj profile avatar

Inventory Graph

10 9 8 7 6 5 4 3 2 1 0 4 Months of inventory SELLER'S Market BALANCED Market BUYER'S Market

Thinking of Selling?

Find Out Your Home’s Value in Today’s Market!

No Email or Signup is required to view your home estimate.

estimate your home value

Contact Manoj Kukreja

Sales Representative, Century 21 People’s Choice Realty Inc., Brokerage
(647) 576 - 2100

Manoj profile avatar

Recent Sold Listings in Beasley, Hamilton

Popular Cities